Granny Pods: How Backyard Care Units Work and What to Check First
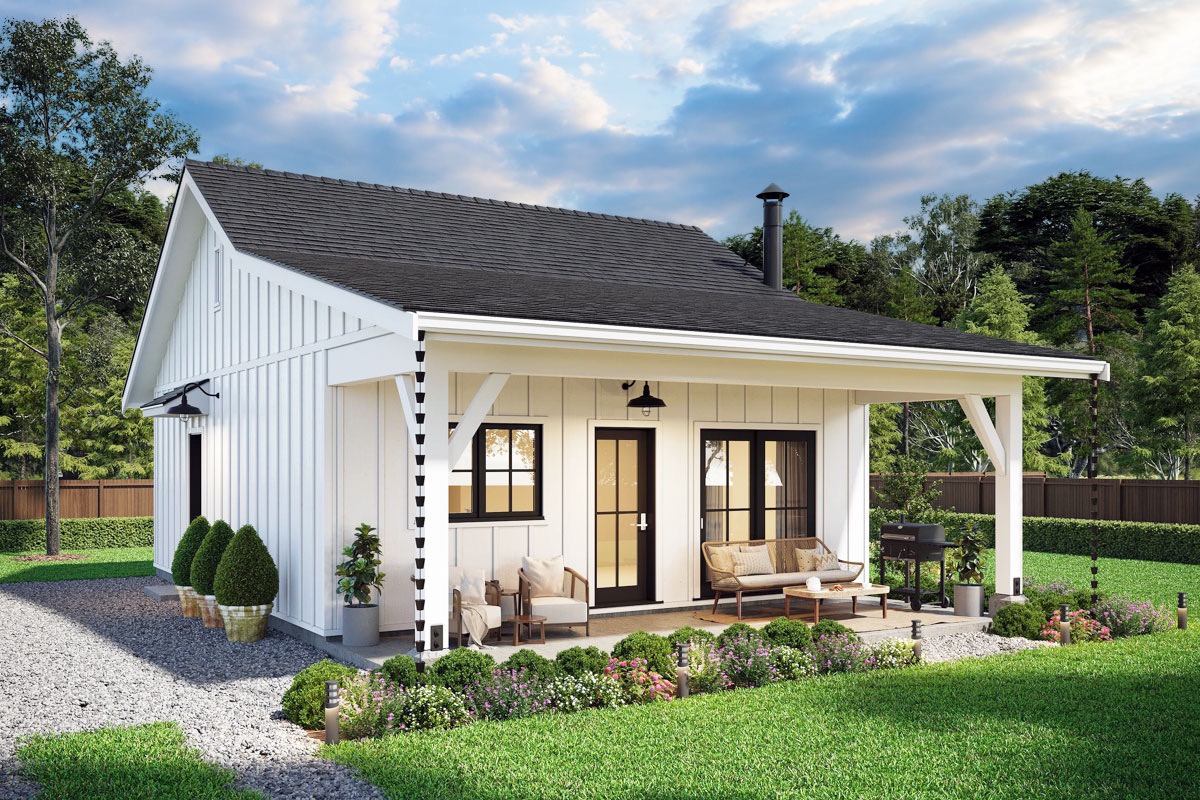
Table of Contents
- What a granny pod is
- Design and accessibility
- What it costs, honestly
- Zoning and permits: check before you shop
- Summary
What a Granny Pod Is
A “granny pod” is an accessory dwelling unit (ADU) — a small, self-contained home placed on the same lot as an existing house, built or adapted for an older relative. The appeal is a middle option between a spare bedroom and a care facility: the resident keeps their own front door and routine, with family a few steps away.
A typical unit includes:
- Dedicated living space: a bedroom, full bathroom, small living area and compact kitchenette.
- Accessibility features: wide doorways for mobility devices, walk-in or roll-in showers, no-step entryways and grab bars placed where they are actually needed.
- Optional safety technology: motion-sensor floor lighting, smart thermostats or emergency alert systems.
Design and Accessibility
Backyard cottages do not have to look like medical facilities. Builders now offer both custom and prefabricated layouts designed to read as ordinary homes. Floor plans generally run from around 250 to 600 square feet depending on the lot and what local rules allow.
| Design style | Key features | Best suited for |
| Cottage-style | Warm wood finishes, vaulted ceilings and a porch, for a conventional residential feel. | Residents who want traditional, familiar surroundings. |
| Modern mini-home | Open plan, clean lines and large windows for natural light. | Properties where a contemporary look fits better. |
| Fully accessible | Zero-threshold doorways, roll-in shower, lowered counters and wheelchair turning radiuses. | Residents with defined mobility needs now or expected soon. |
One piece of advice worth taking seriously: build for the needs the resident is likely to have in five years, not the ones they have today. Retrofitting a roll-in shower or widening a doorway after the fact costs far more than specifying it at the start, and mobility needs rarely move in the other direction.
What It Costs, Honestly
We are not going to print a single national price, because any figure we gave you would be wrong almost everywhere. ADU costs are driven by local construction labour rates, site access, and — often the largest single variable — connecting utilities. Running water, sewer or septic, and electrical service to a structure at the back of a lot can cost as much as the structure itself, and a prefabricated unit’s advertised price generally does not include any of it.
Budget for these separately from the unit price:
- Site preparation and foundation — grading, drainage and the pad or footings.
- Utility connections — water, sewer or septic capacity, electrical service, and sometimes a gas line. Ask specifically whether your existing sewer or septic system has the capacity for another dwelling; upgrading it is a common and expensive surprise.
- Permits and impact fees — these vary enormously between municipalities.
- Delivery and craning — a prefabricated unit has to physically reach the back of the lot, which narrow access can make costly or impossible.
- Property tax reassessment — adding a dwelling frequently changes the assessed value of the property.
Get itemised quotes covering all of the above before comparing any two options. A cheap unit with expensive site work is not a cheap project.
Zoning and Permits: Check Before You Shop
This is the step that ends projects, and it belongs first rather than last. Whether you may place an ADU on your lot at all — and its permitted size, height, setback from boundaries, and whether it needs its own parking — is decided by local zoning. Rules differ not just between states but between neighbouring municipalities, and some jurisdictions restrict occupancy or prohibit detached units outright. Homeowners’ association rules can impose further limits on top of local law.
Before spending money with any builder, confirm with your local planning department what is permitted on your specific parcel, and have a licensed contractor assess site access and utility capacity. A builder’s assurance that “these are allowed in your area” is not a substitute for the planning department’s answer in writing.
Summary
A granny pod can be a genuinely good answer for families balancing an older relative’s independence against the need to be close by. The design choices are the enjoyable part and the easy part. The outcome is decided by zoning, utility connections and honest budgeting, so start there.
How We Sourced This Article
This is general information about a type of construction project, not financial, legal or care advice, and it is not a recommendation of any builder. Zoning and permitting rules are strictly local, so treat your own planning department as the authority over anything written here. We have no commercial relationship with any ADU manufacturer or builder, and this article contains no affiliate links.
Useful starting points:
- AARP — guidance on accessory dwelling units
- HUD User — research on ADU regulation and supply
- ADA.gov — accessible design guidance and standards
- Eldercare Locator — local care and support services
Corrections and clarifications: if you spot an error in this article, please contact us and we will correct it and record the change.